Englis text see below
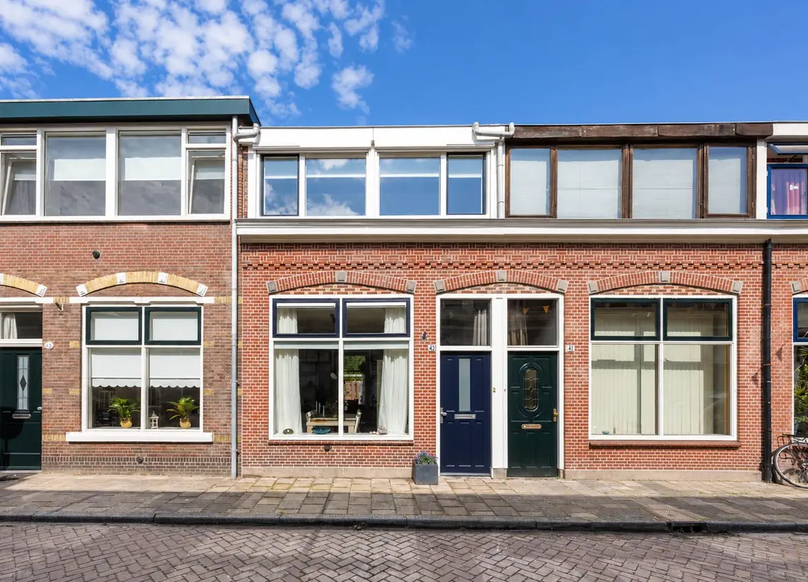
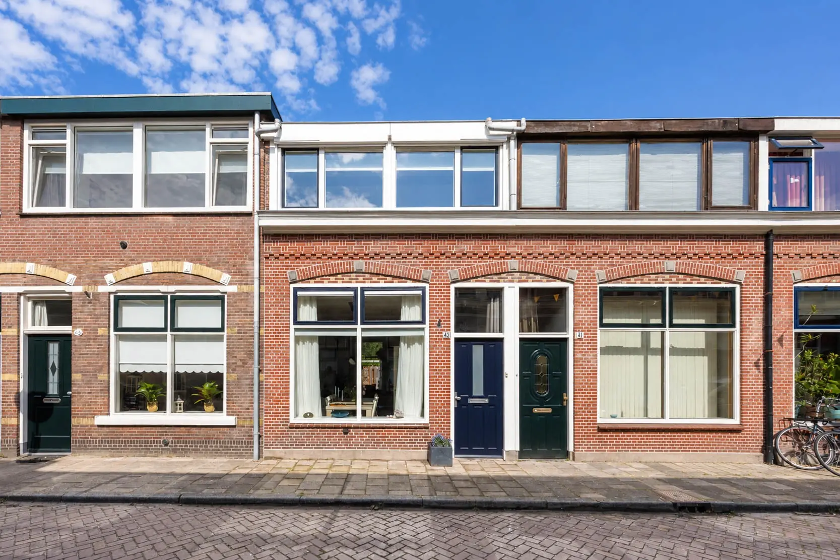
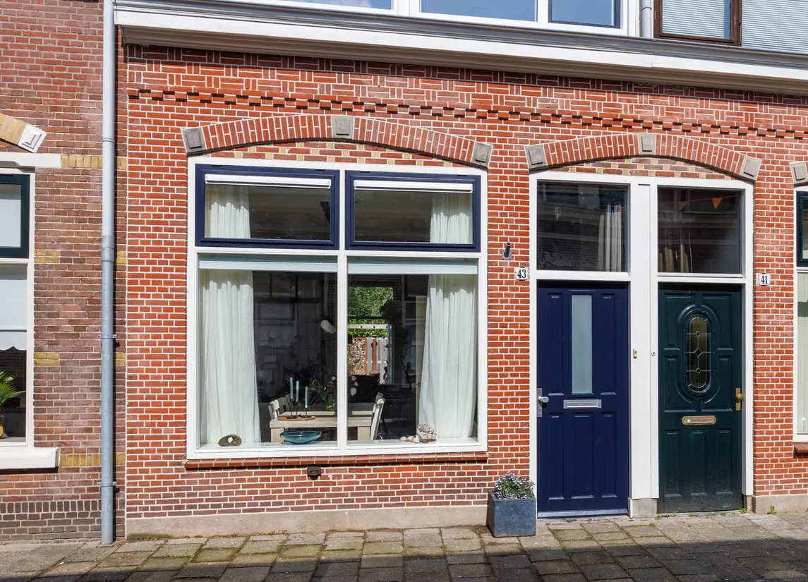
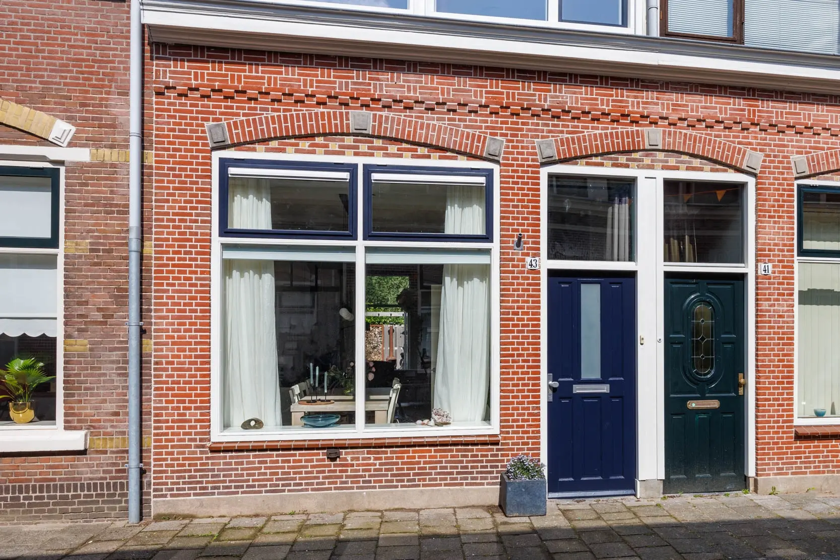
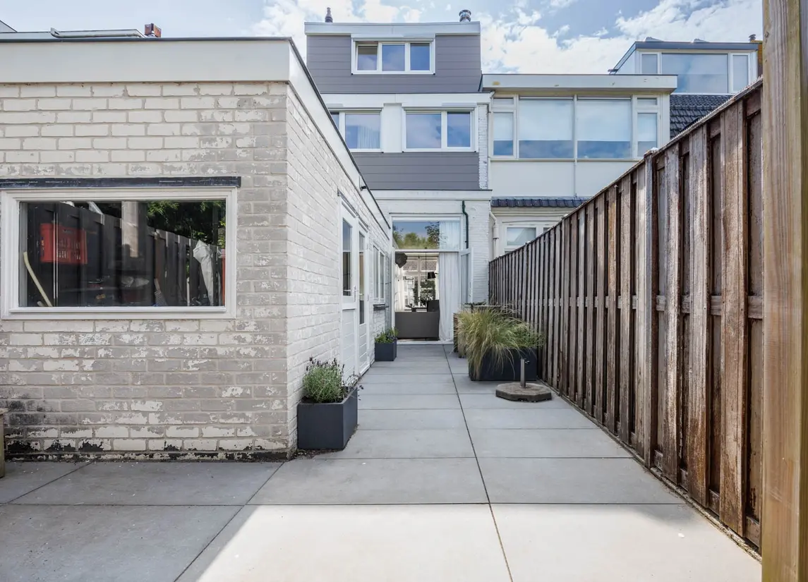
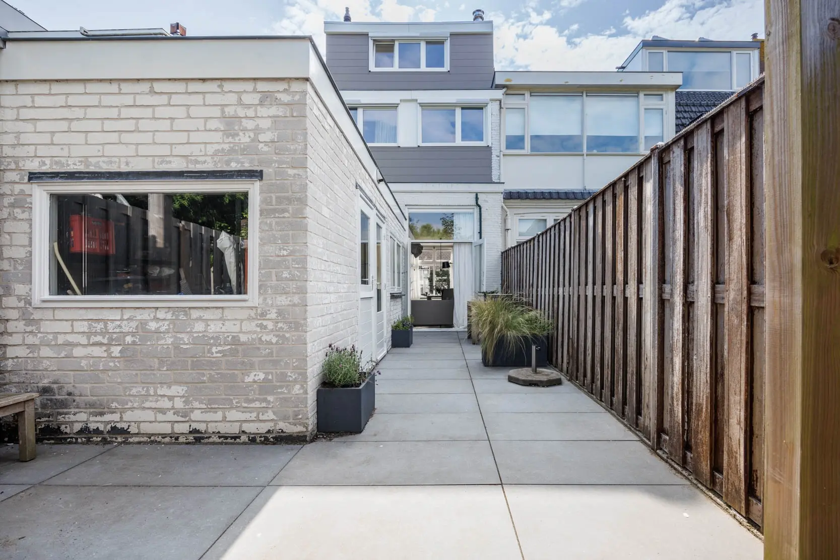
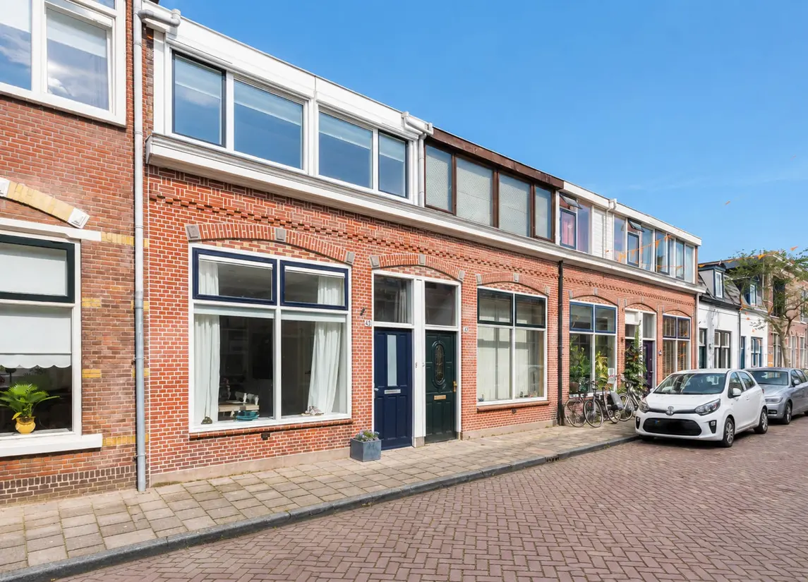
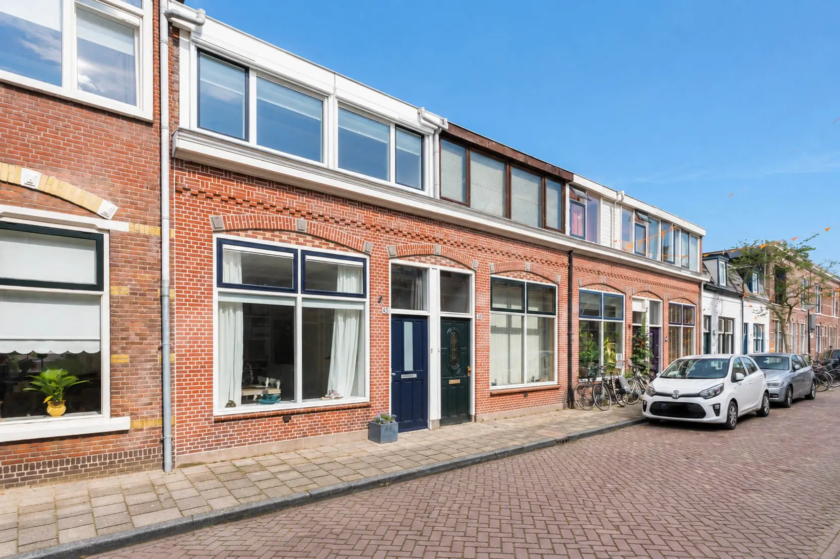
In de geliefde Rijndijkbuurt, op de grens van de Professorenwijk, ligt deze karaktervolle 5-kamerwoning met een royale, zonnige achtertuin en een praktische aangebouwde berging. Wat deze woning bijzonder maakt: de schil is de afgelopen drie jaar volledig onder handen genomen: nieuwe hoogwaardige kunststof kozijnen, nieuw HR++-glas, elektrische sunscreens en een verzorgde snijvoeg geven het huis een frisse, tijdloze uitstraling. Binnen zorgt de Zweedse houtkachel voor een knusse sfeer én voor opvallend lage energiekosten van gemiddeld € 89,-- per maand, gas en licht samen.
Beneden is alles al voor je geregeld: de woonkamer, keuken en het toilet zijn recent gemoderniseerd en smaakvol gerenoveerd. Boven wacht een kans, want met een likje verf en wat cosmetische aandacht maak je de slaapkamers en zolder helemaal naar eigen smaak, terwijl de basis (dak, isolatie, glas) al op orde is.
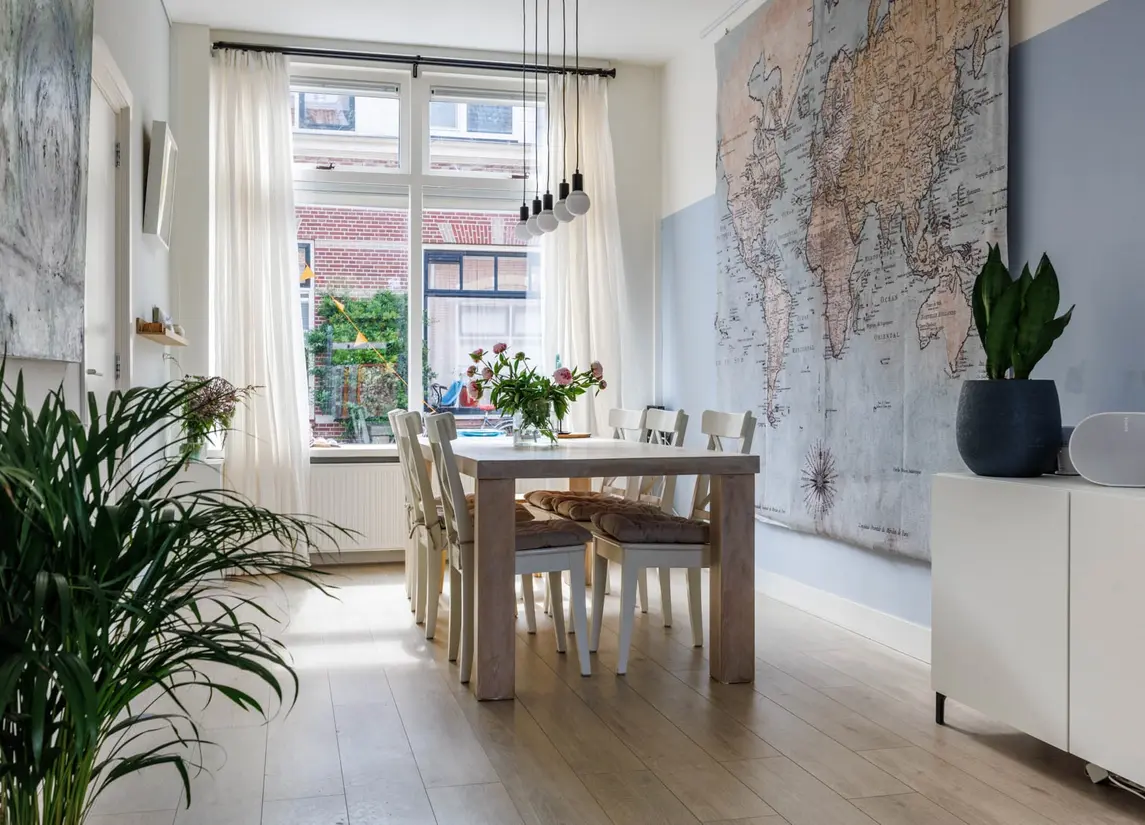
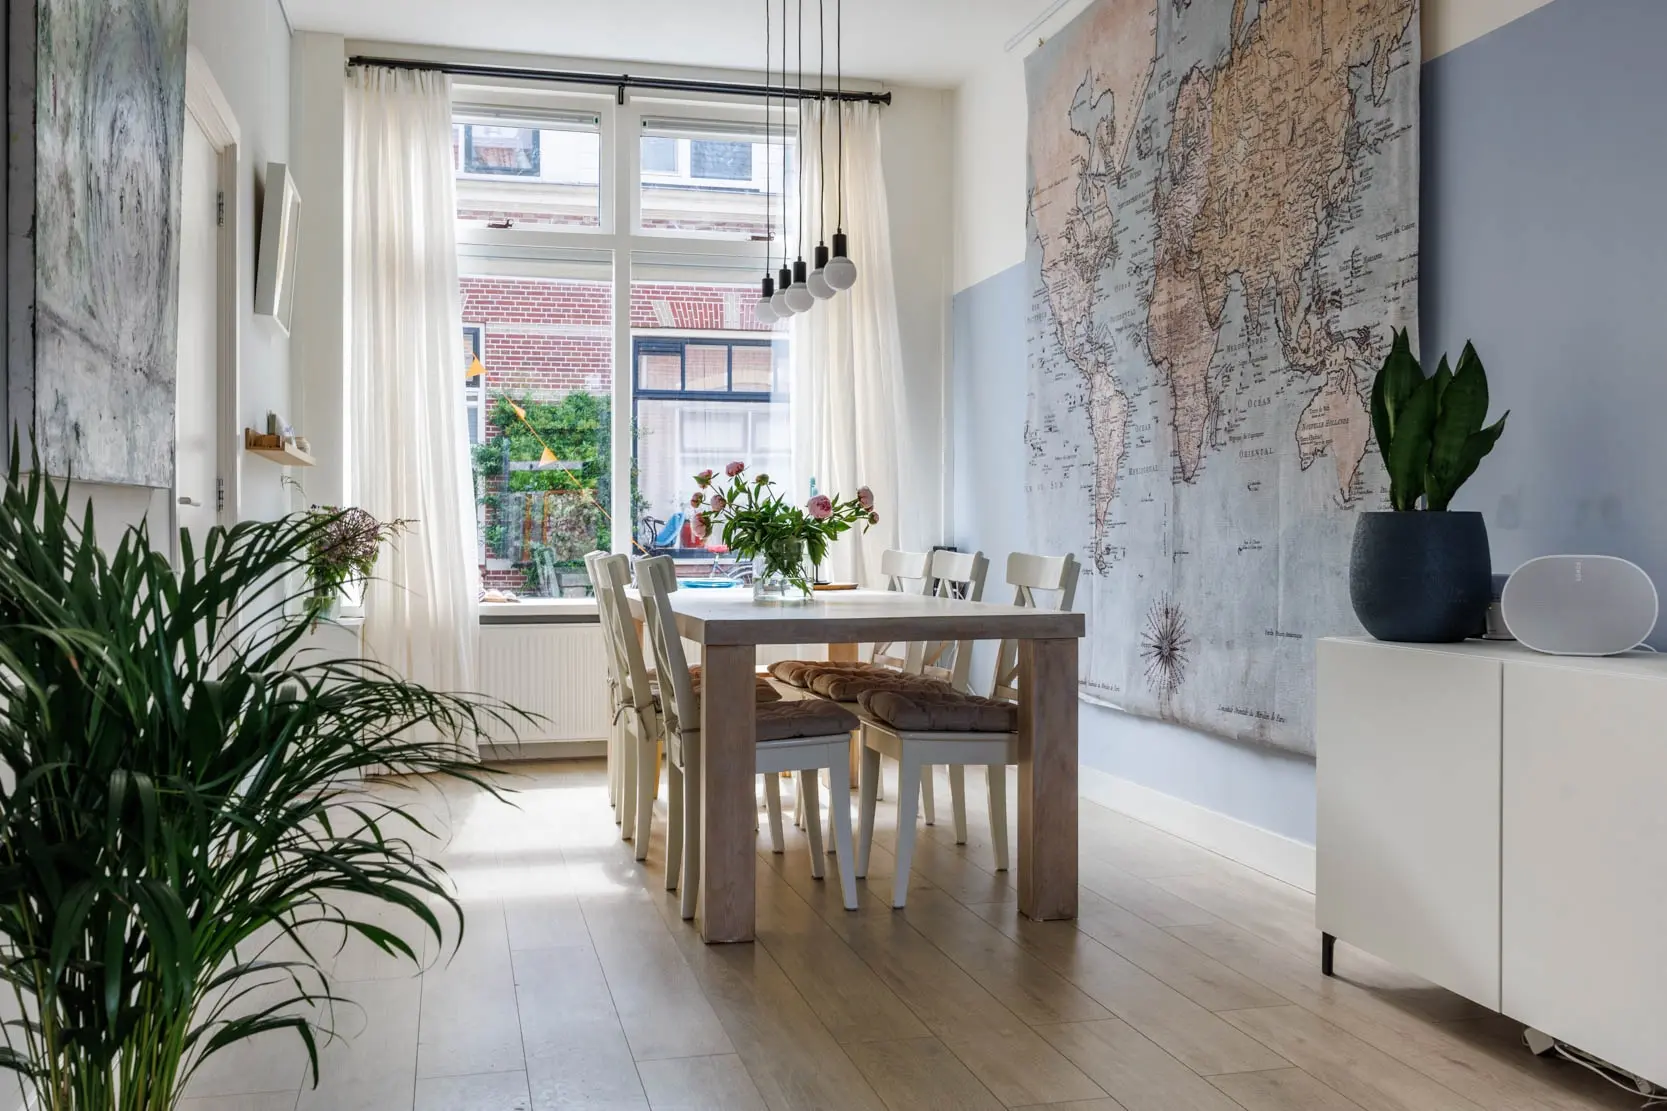
Een sfeervolle woning met een verstandige basis, op een aantrekkelijke locatie dicht bij alle voorzieningen en het centrum van Leiden.
De Rijndijkstraat ligt in een fijne buurt en op korte fietsafstand van het historische centrum van Leiden met de vele grachten, restaurants, winkels en musea. In de directe omgeving vind je kinderopvang, basis- en middelbare scholen, diverse sportverenigingen (hockey, tennis en voetbal) en Park Cronestein. NS-stations Lammenschans en Leiden Centraal liggen op respectievelijk 5 en 10 minuten fietsen en de uitvalswegen A4/N11 zijn ook gemakkelijk te bereiken.
Bekijk ook de bezichtigingsvideo!
Indeling:
Begane grond:
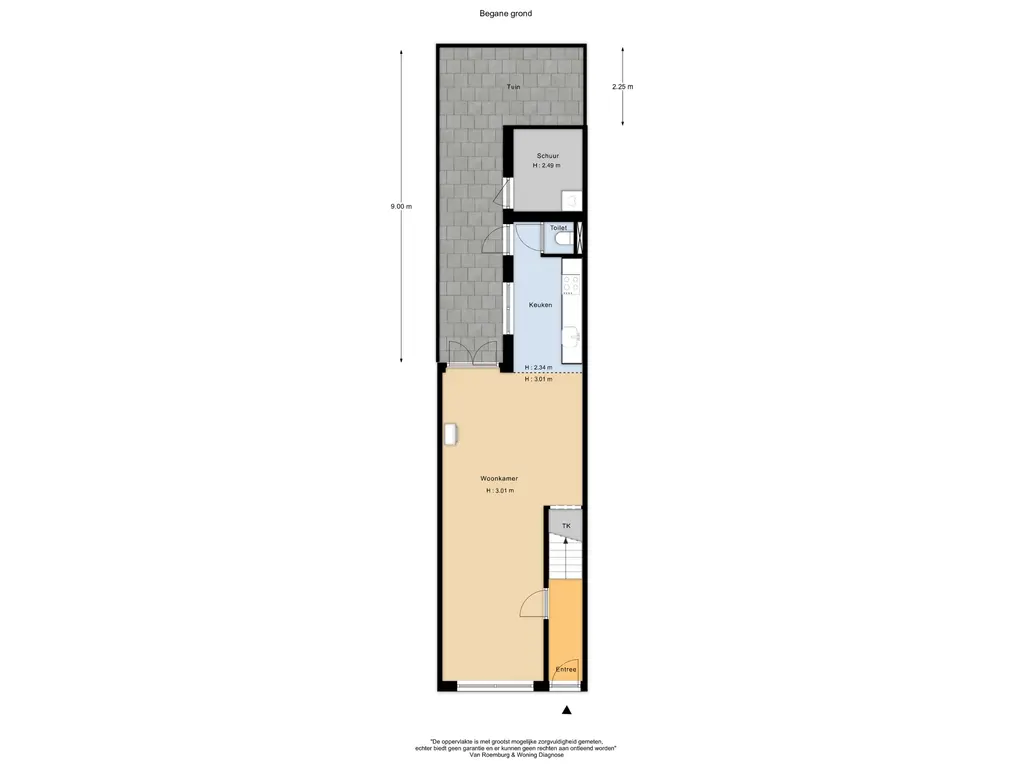
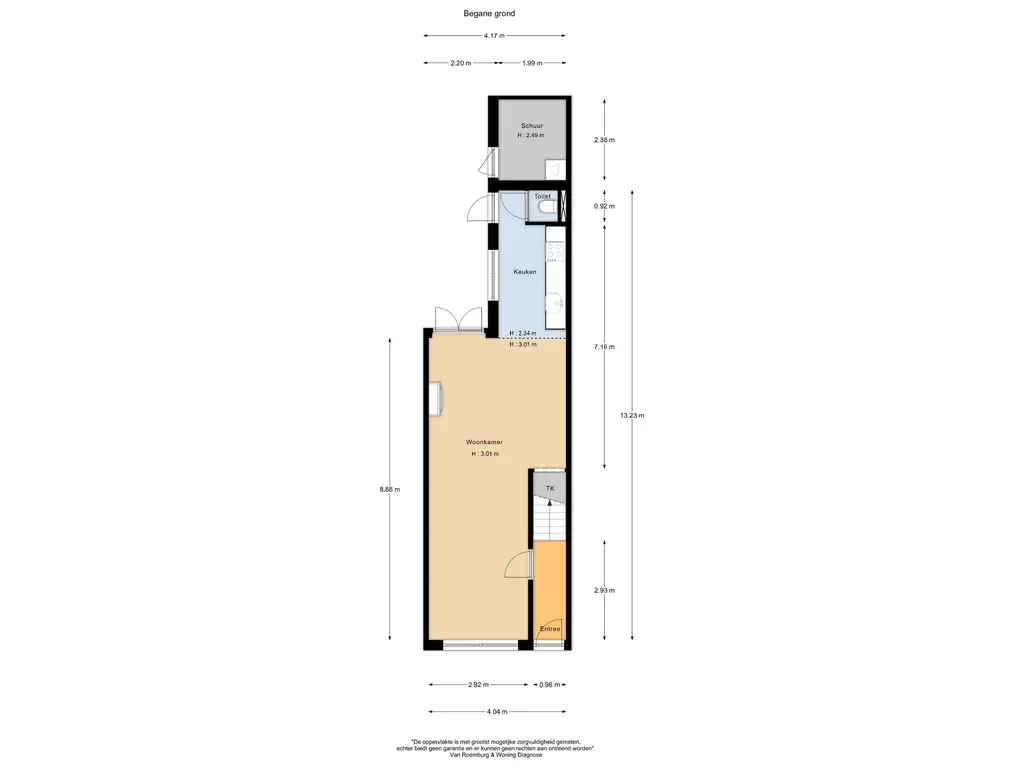
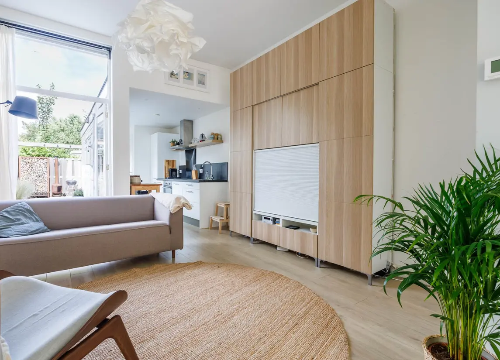
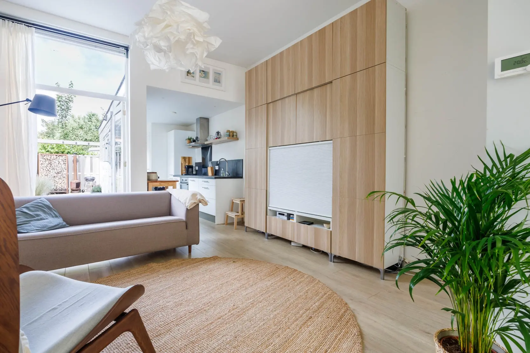
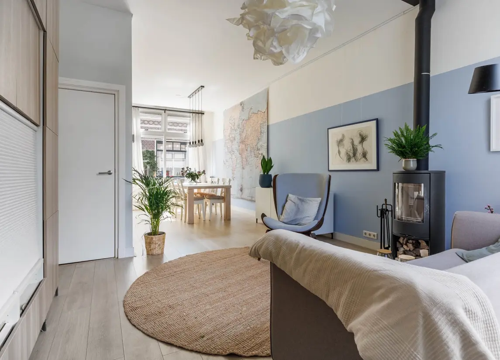
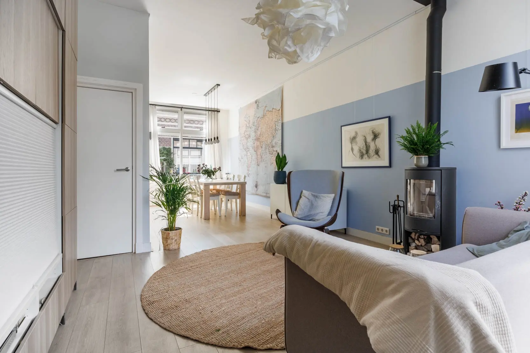
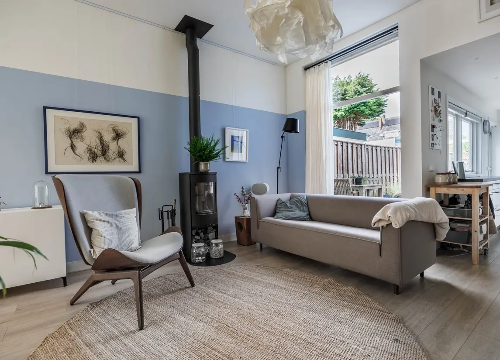
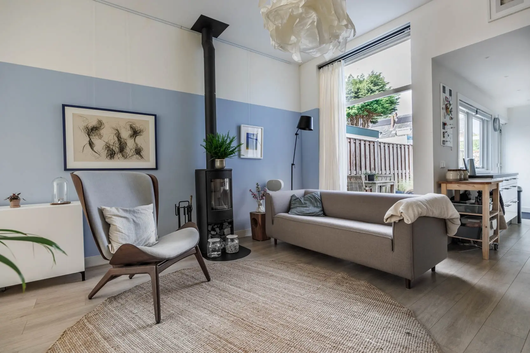
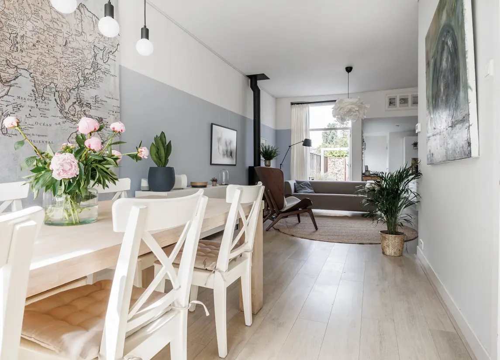
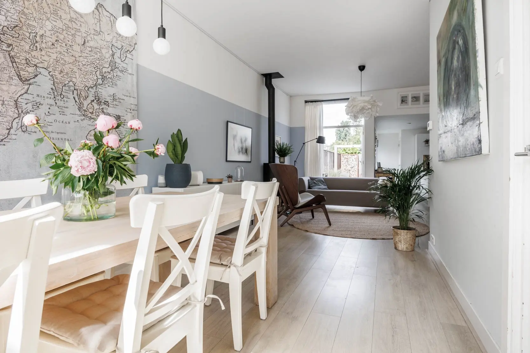
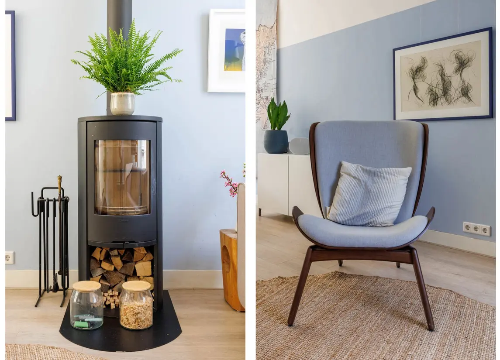
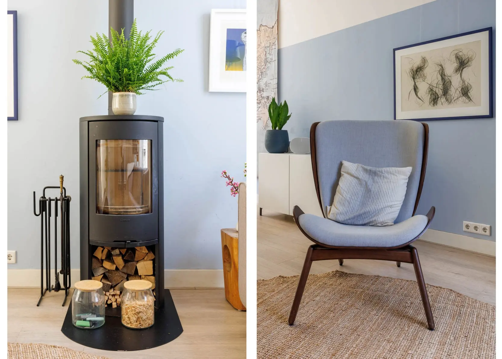
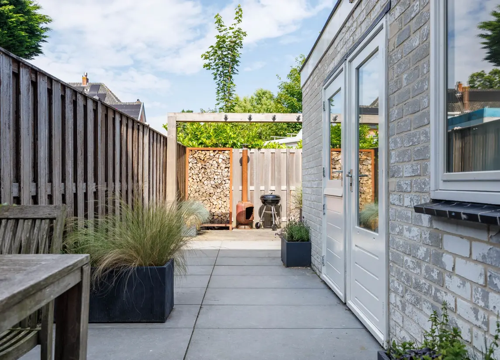
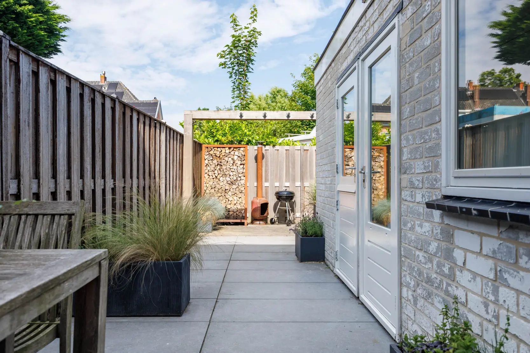
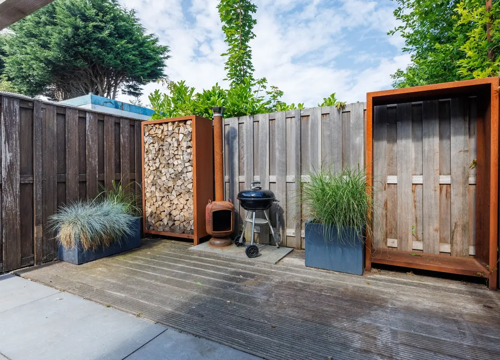
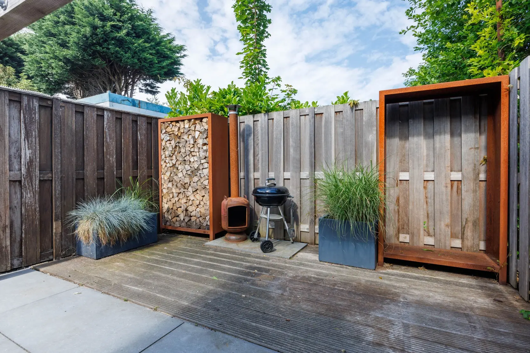
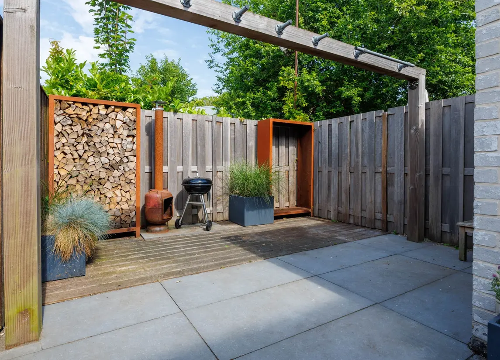
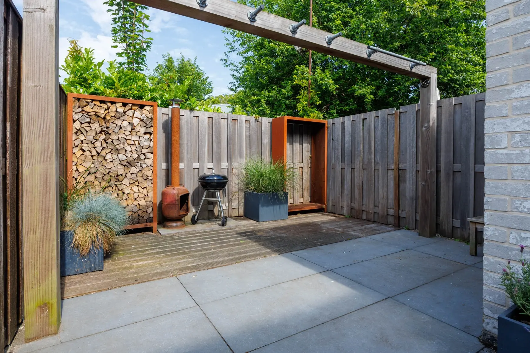
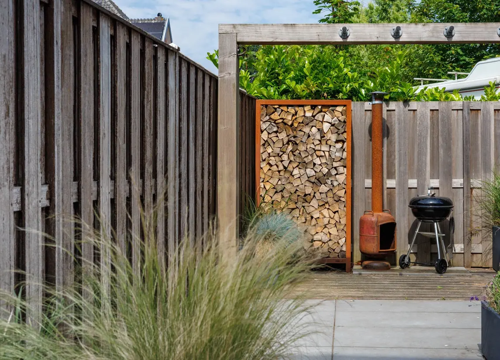
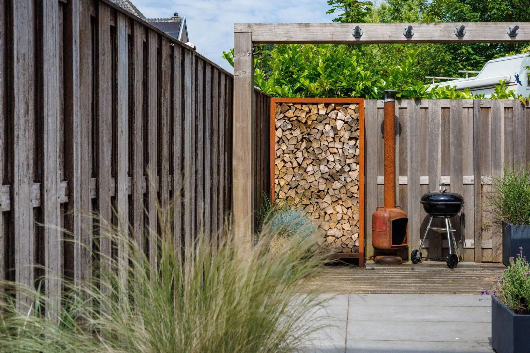
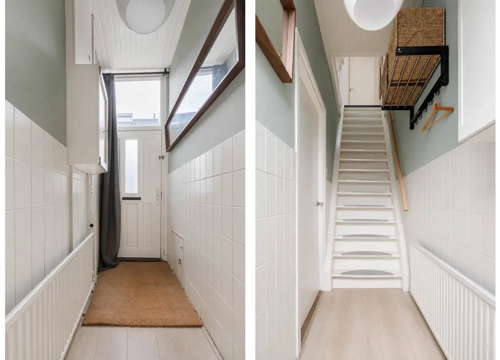
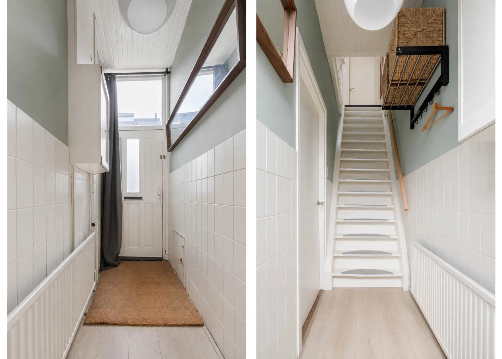
Via de entree kom je in de hal, die toegang biedt tot de sfeervolle en uitgebouwde woonkamer. Dankzij het hoge plafond en de grote raampartijen geniet deze ruimte van een aangename lichtinval. Het kloppend hart van de kamer is de moderne Zweedse houtkachel (Contura), sfeervol én energiezuinig. Via openslaande deuren heb je direct toegang tot de verzorgde en royale achtertuin op het westen, met volop ruimte voor een gezellige eethoek en een comfortabele loungeplek.
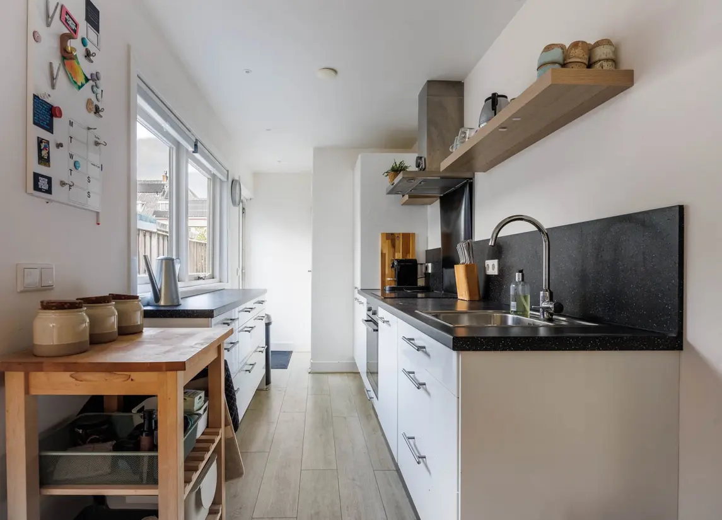
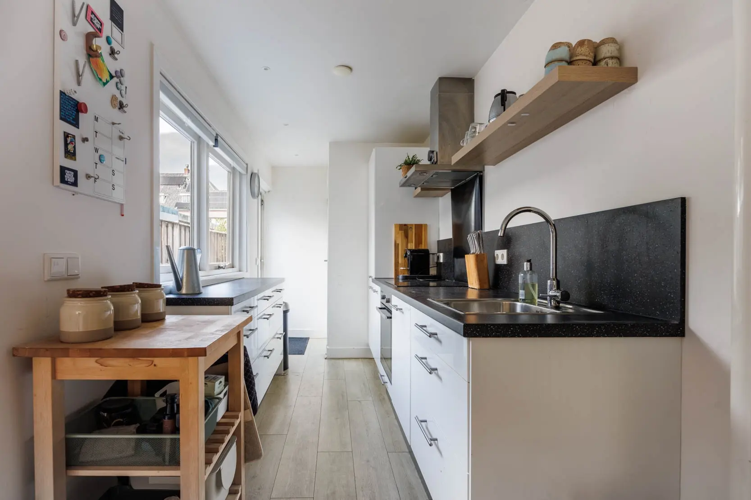
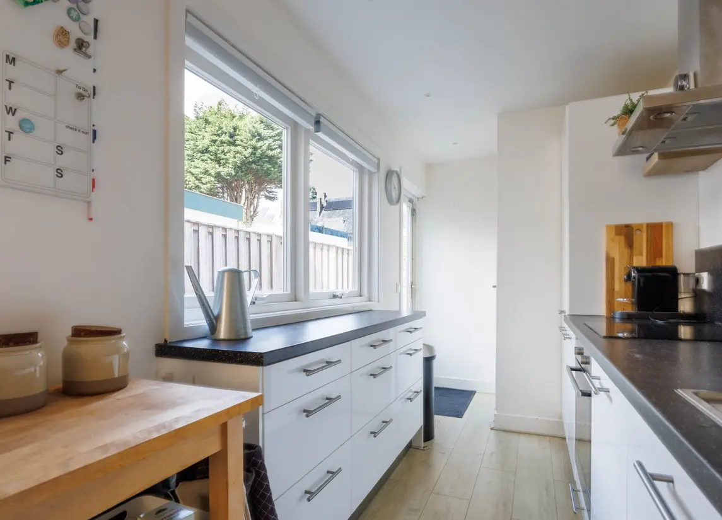
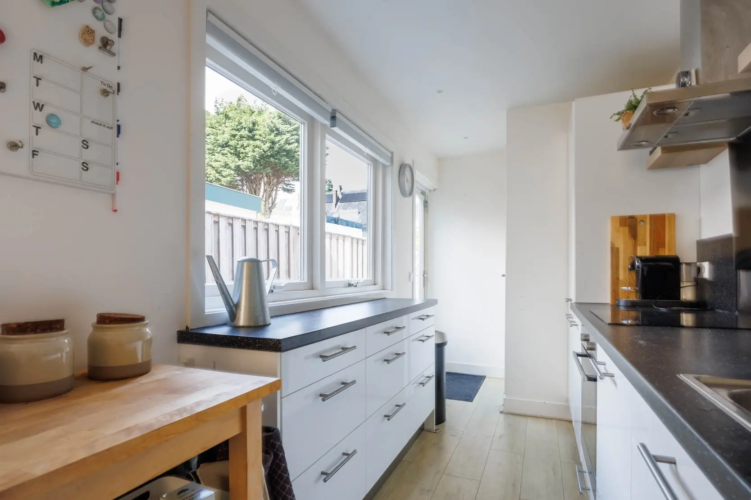
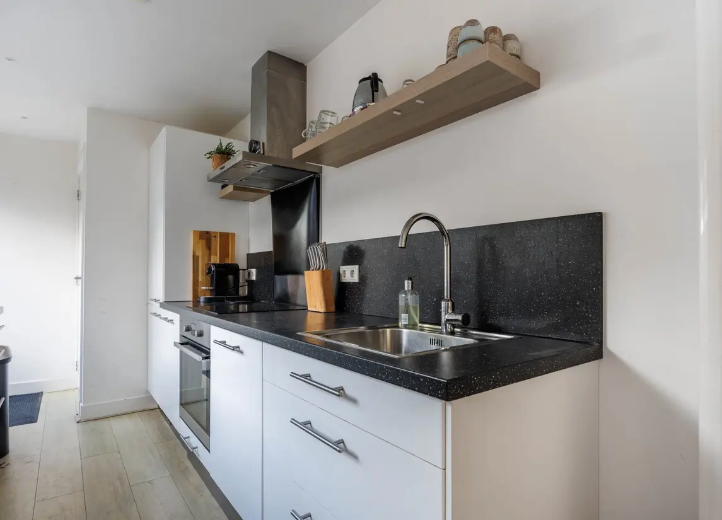
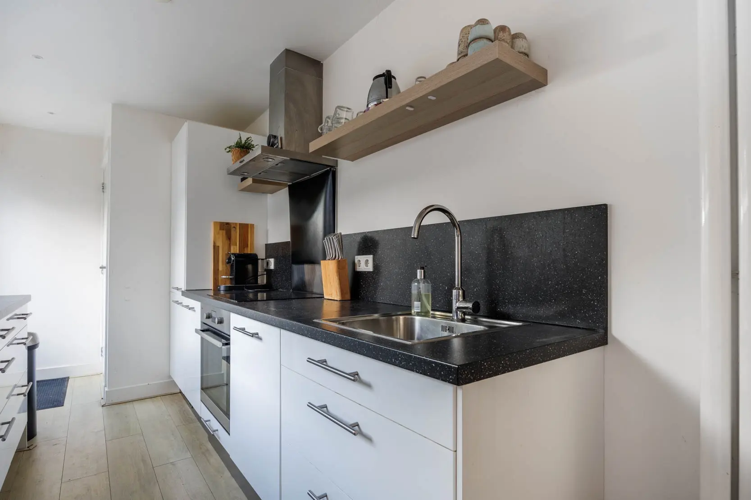
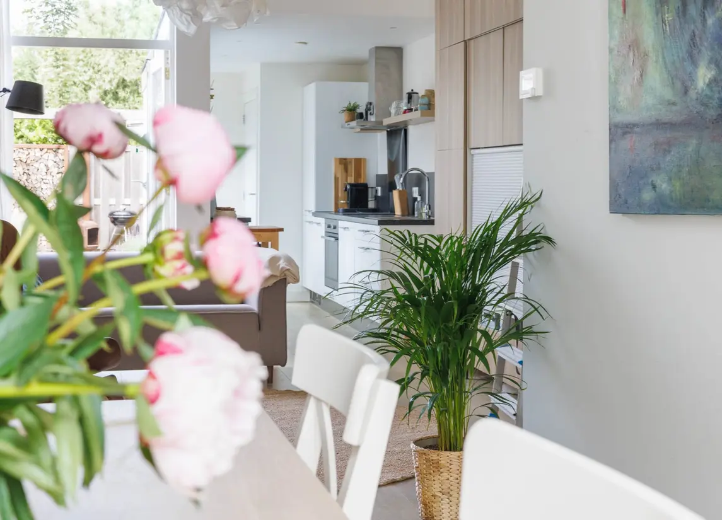
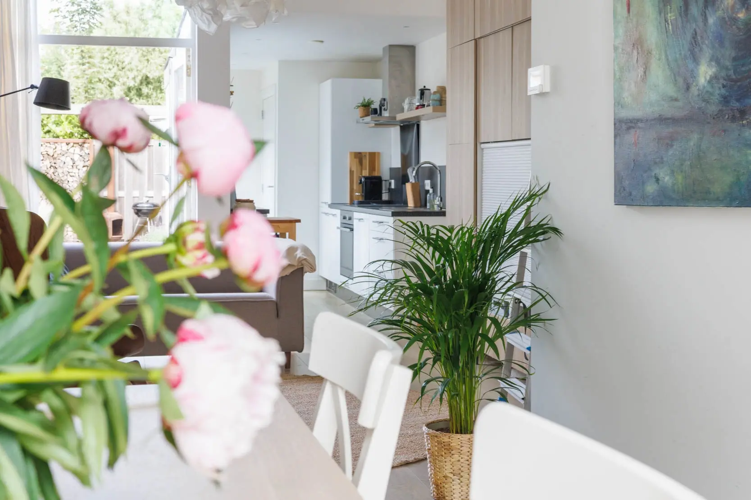
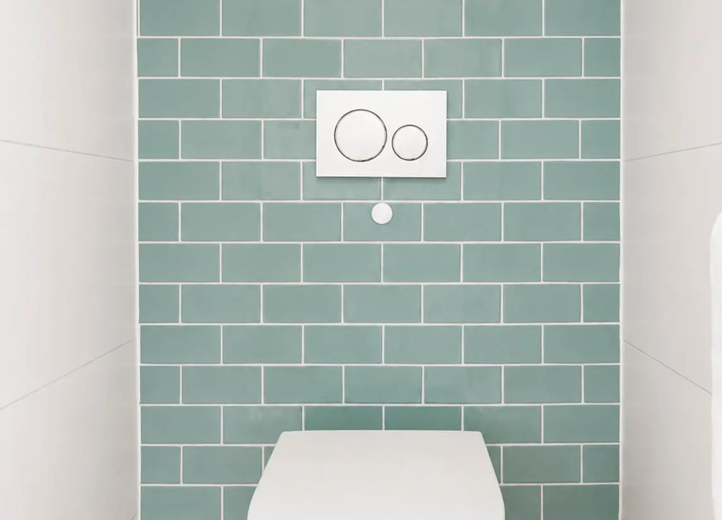
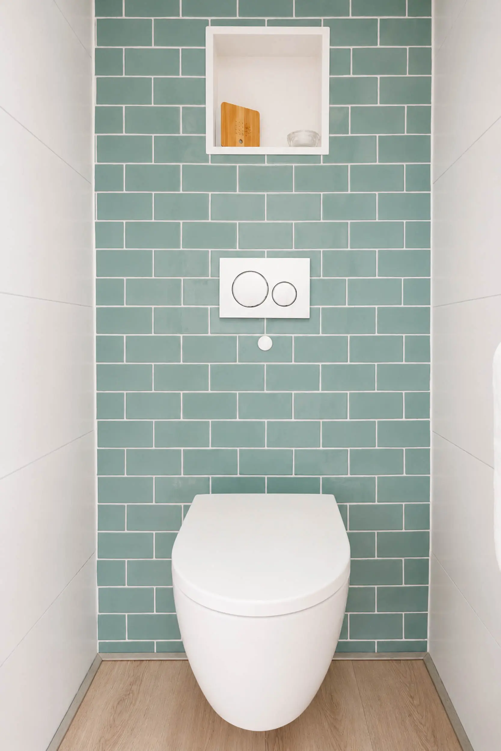
Aan de achterzijde van de woning bevindt zich de moderne open keuken, met veel kastruimte aan beide zijden en voorzien van diverse inbouwapparatuur, waaronder een inductiekookplaat (2025), oven (2025), koel-/vriescombinatie en vaatwasser (2026). Achter de keuken bevindt zich een modern toilet met een praktische nis en stijlvolle wandtegels.
1e verdieping:
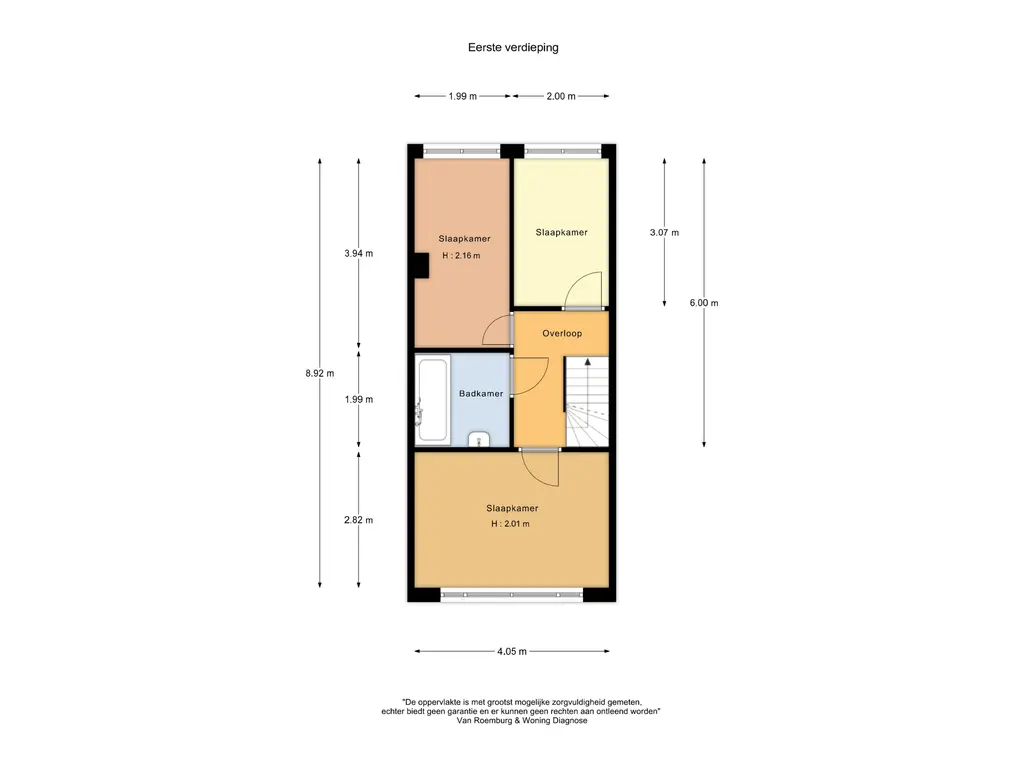
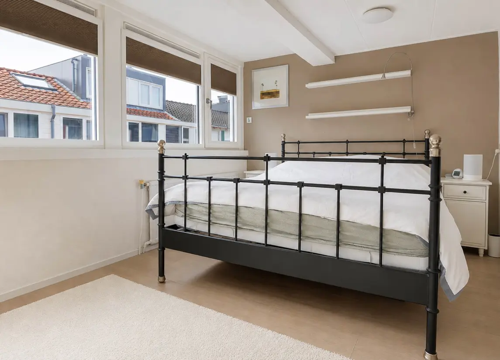
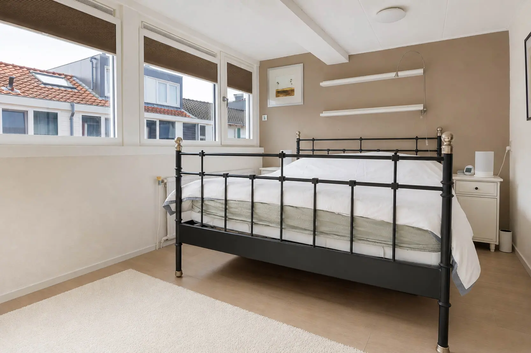
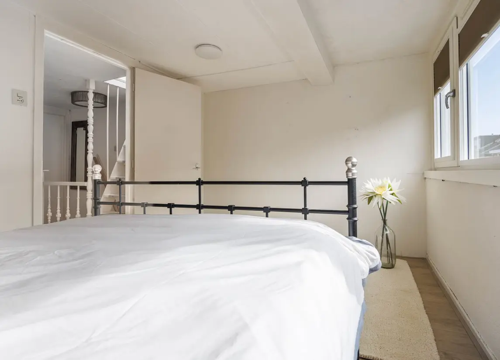
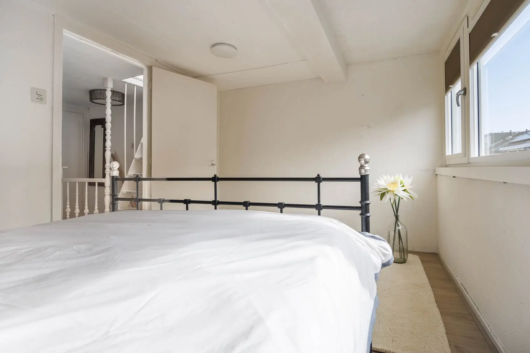
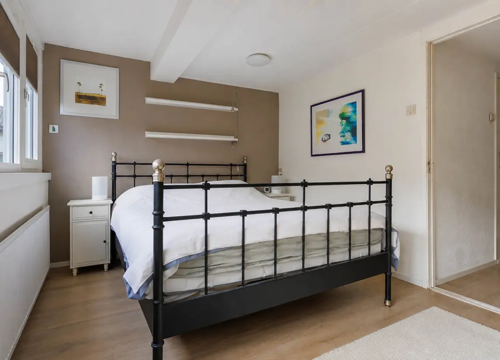
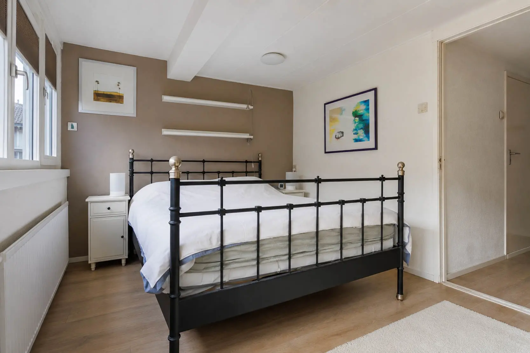
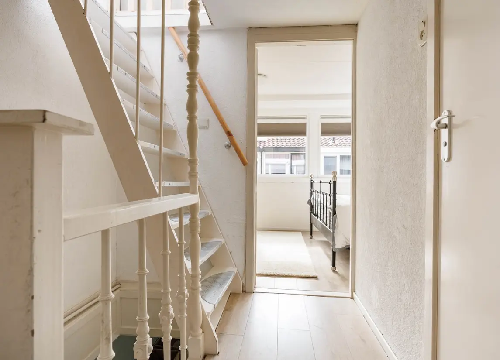
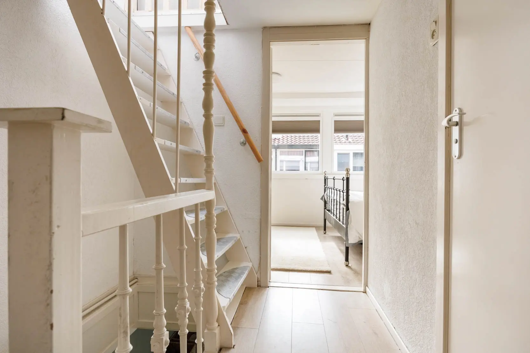
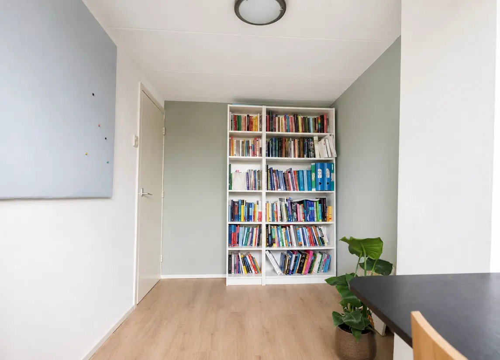
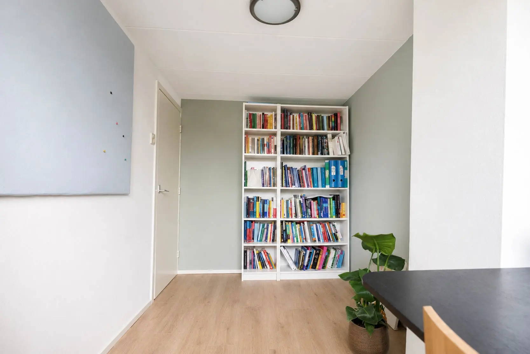
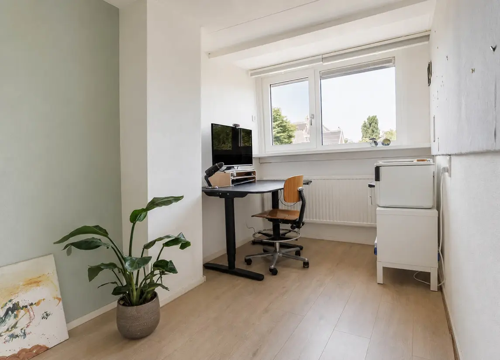
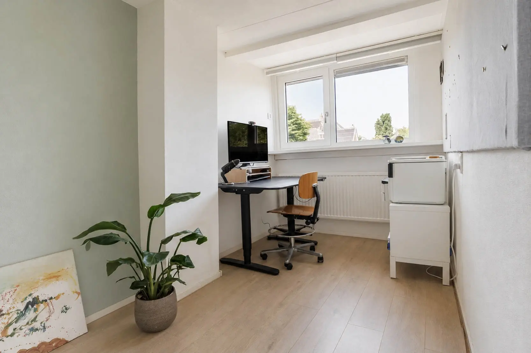
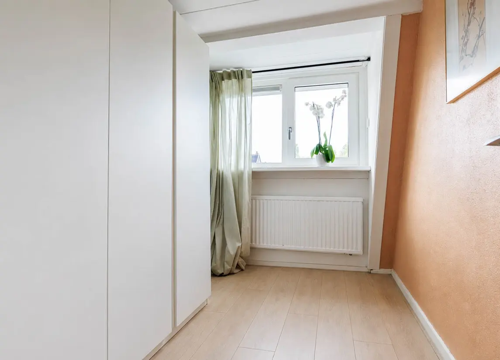
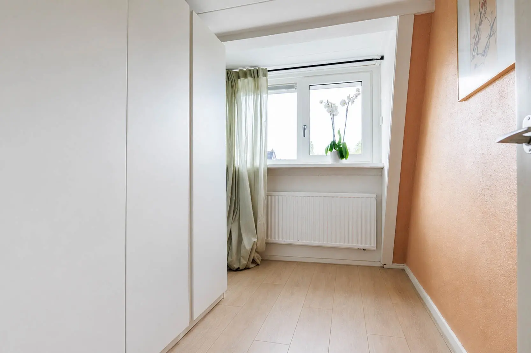
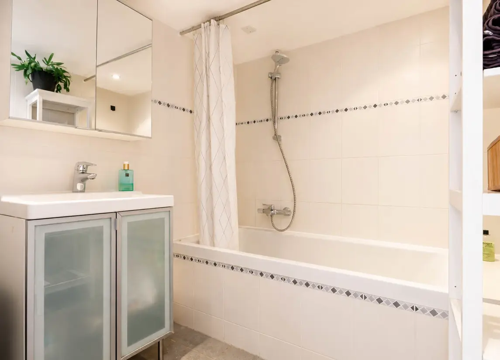
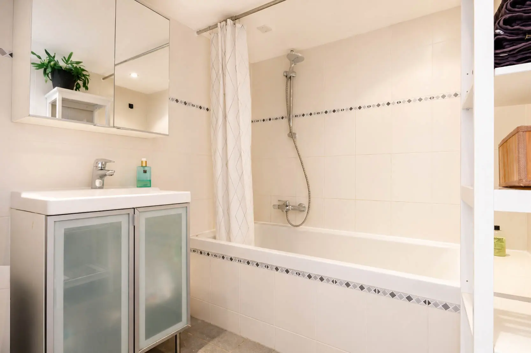
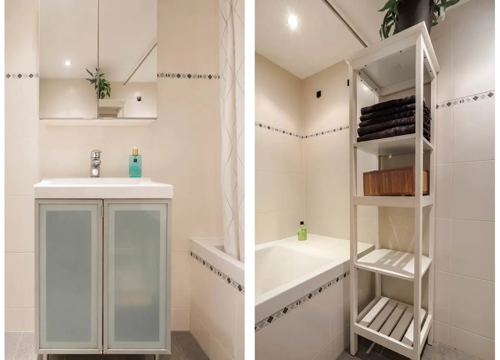
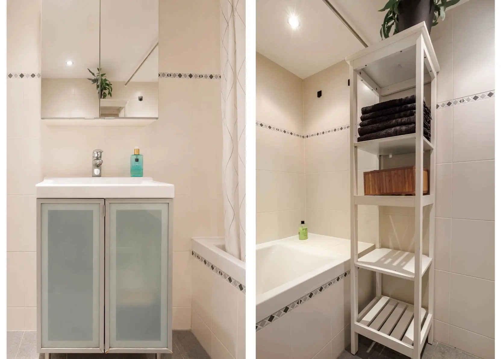
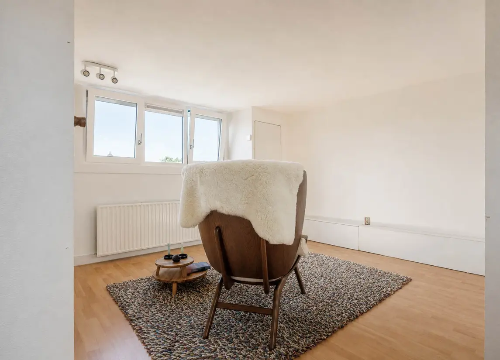
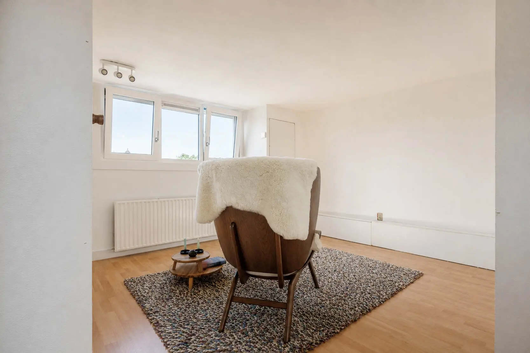
Aan de voorzijde vind je een ruime en lichte slaapkamer, dankzij de meerdere raampartijen die zorgen voor een prettige hoeveelheid daglicht. Aan de achterzijde liggen twee fijne (slaap)kamers, ideaal als kinder-, werk- of logeerkamer. De badkamer is vanuit de overloop bereikbaar en beschikt over een wastafelmeubel, een ligbad met douche en een designradiator.
2e verdieping:
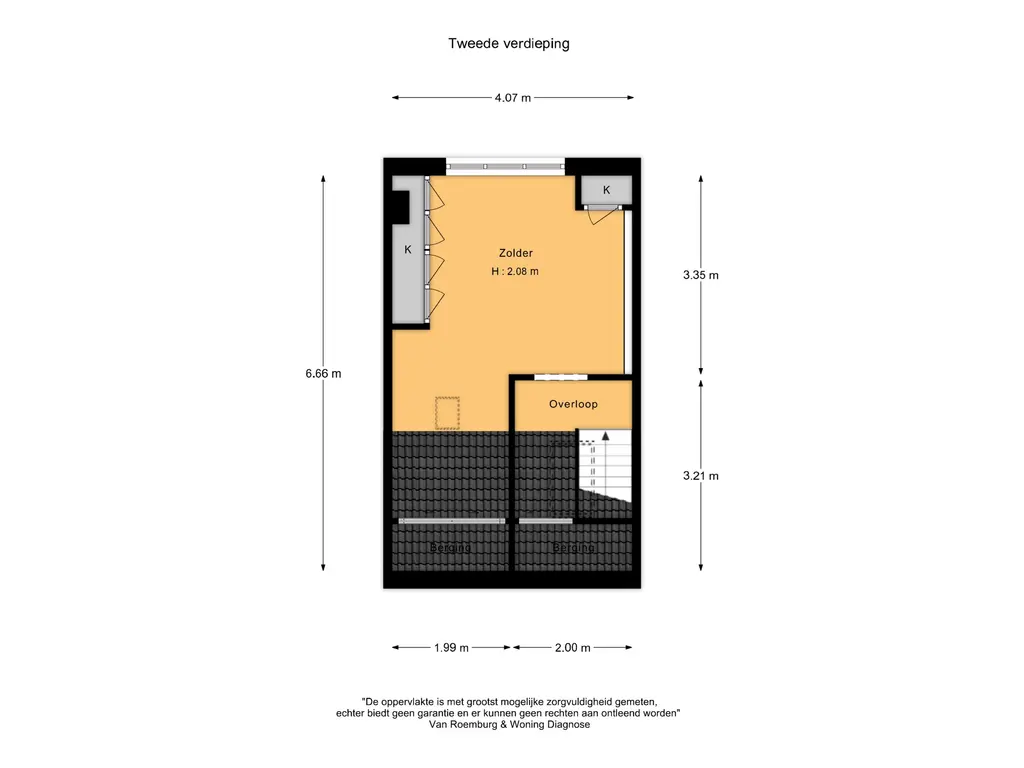
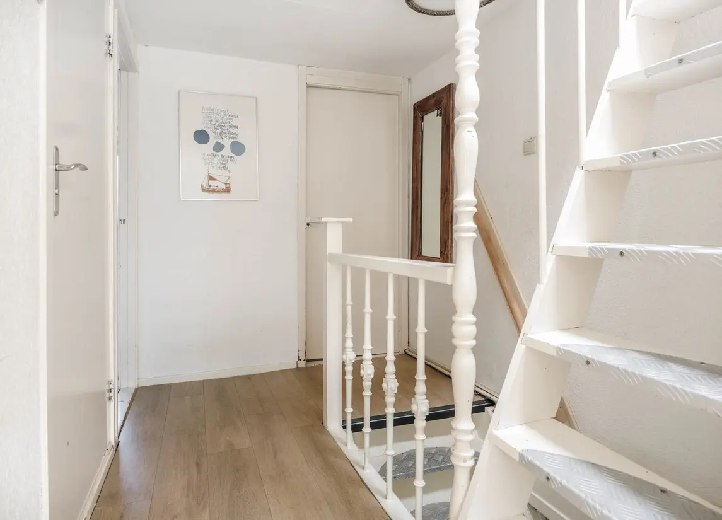
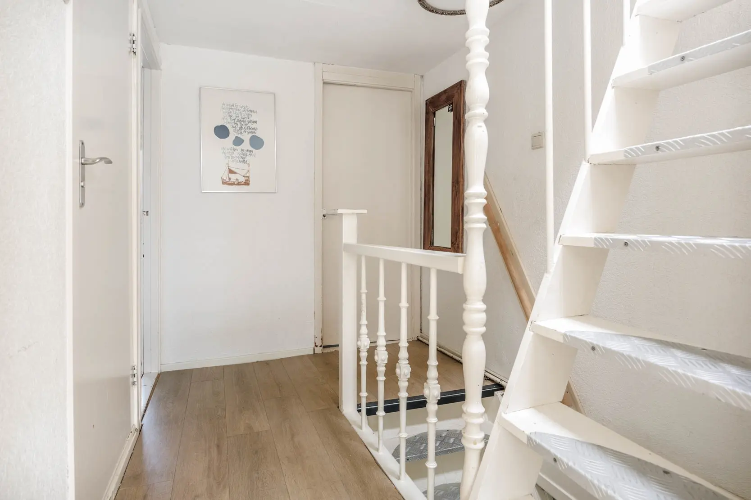
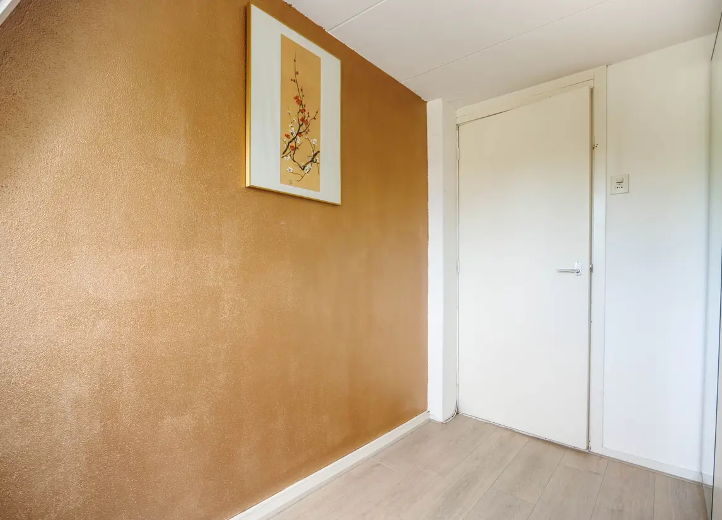
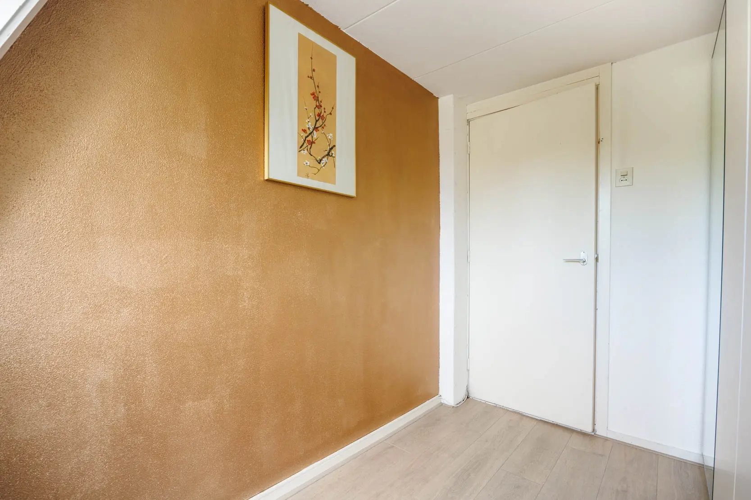
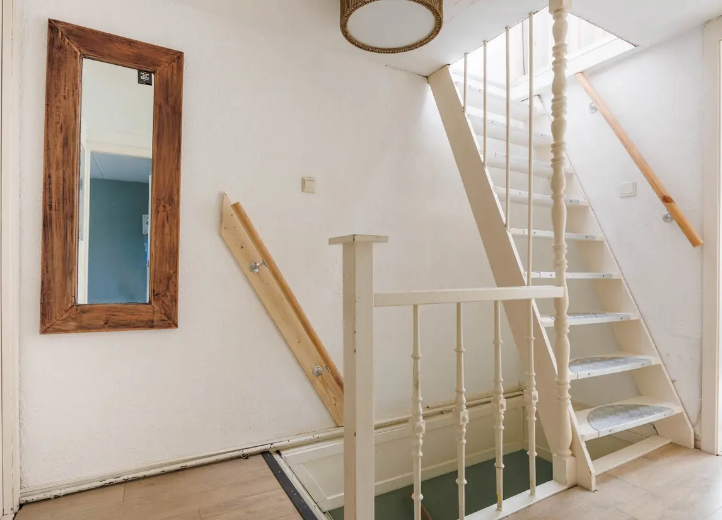
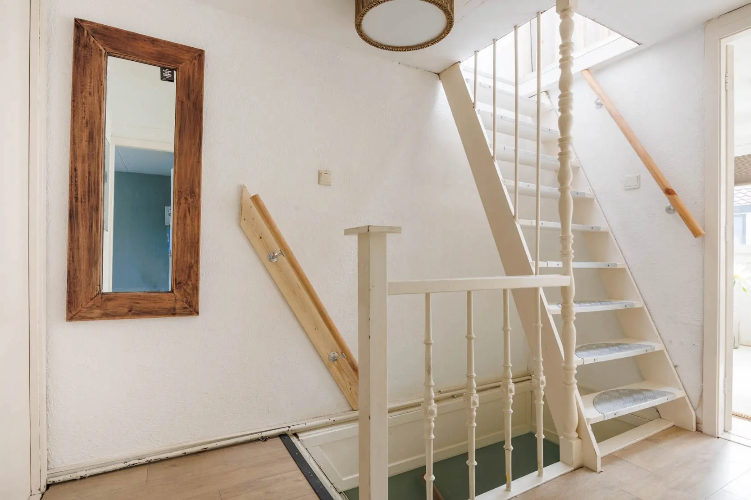
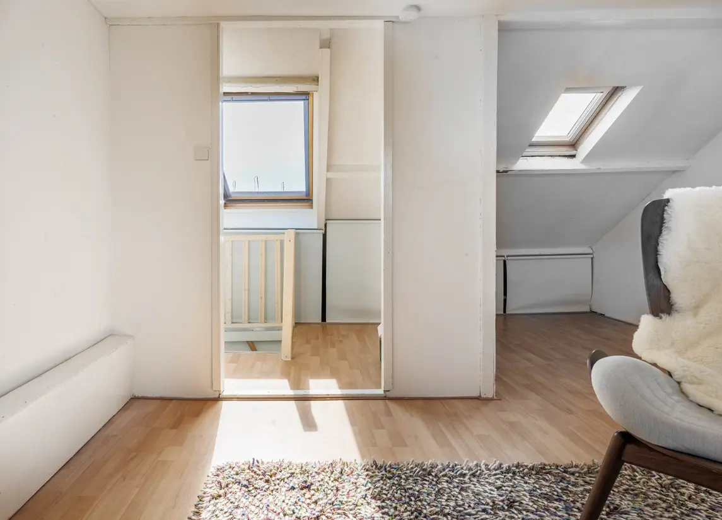
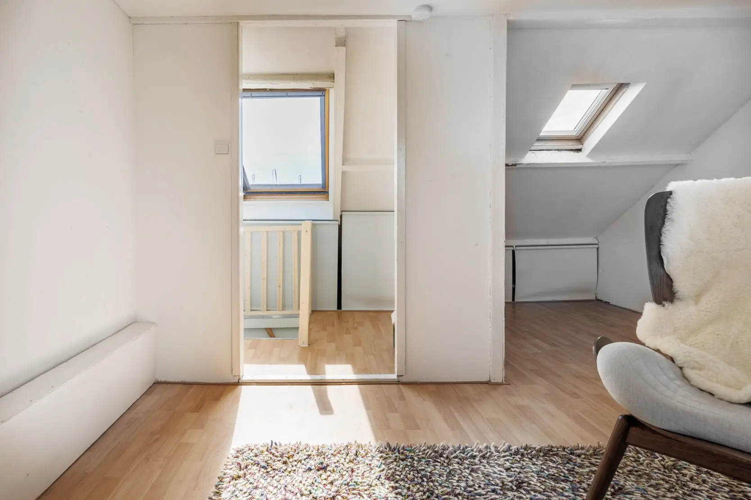
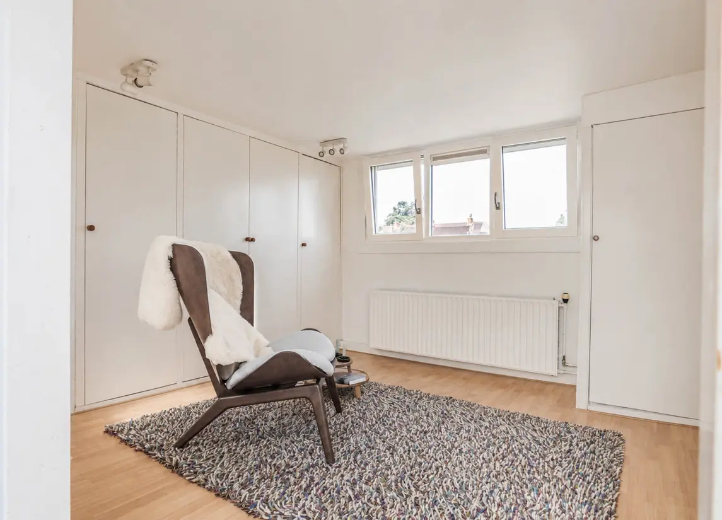
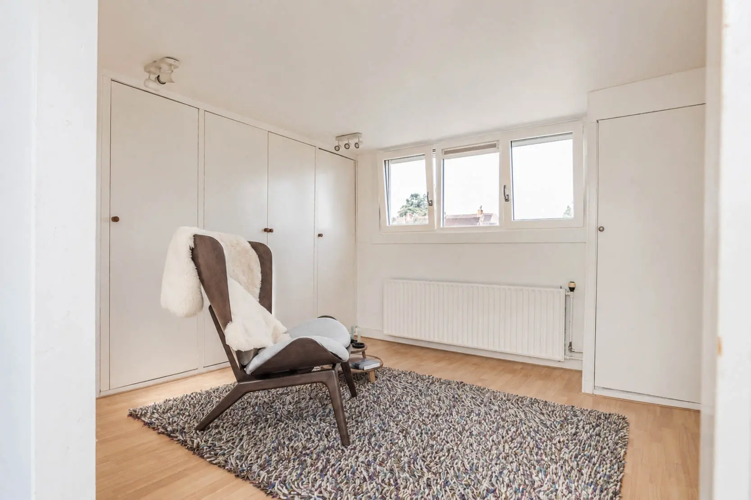
Via een vaste trap bereik je de overloop, waar zich extra bergruimte achter de knieschotten bevindt. Vanuit hier heb je toegang tot de verrassend ruime en lichte zolderkamer met vaste kasten, met een dakkapel aan de achterzijde en een Velux dakraam aan de voorzijde voor volop natuurlijk licht. Met wat persoonlijke afwerking is dit dé plek om zelf vorm aan te geven.
Bijzonderheden:
- Bouwjaar ca. 1920
- Beschermd stadsgezicht en bijzonder voegwerk voorgevel (nieuwe snijvoeg)
- Gebruiksoppervlakte 98m²
- Overige inpandige ruimte 5m²
- Inhoud 332m³
- Perceeloppervlakte 79m²
- Schilderwerk buitenzijde juni 2026_
- Overal HR++ glas (2026), kunststofkozijnen (2025)
- Elektrische sunscreens 1e verdieping voor- en achterzijde en 2e verdieping achterzijde
- Zolderisolatie (juni 2026)
- Zolder en slaapkamer gestuukt (2026)
- Betonvloer begane grond
- Bitumen platte dak vervangen (2022)
- Meterkast (2024) met 5 groepen modern (en 8 groepen onderverdeelkast in de schuur)
- CV-ketel Remeha Avanta, bouwjaar 2009
- Zweedse Contura houtkachel; zorgt voor zeer laag energieverbruik (gem. € 89,- per maand)
- Hoog plafond begane grond
- Energielabel C
- Recent bouwtechnisch rapport beschikbaar
- Betaald parkeren (vergunning ca. €61 per jaar, geen wachtlijst)
- Oplevering in overleg
Bij woningen ouder dan 30 jaar hanteren wij standaard een ouderdoms- en asbestclausule.
------------------------------------------------------------
Located in the sought-after Rijndijkbuurt neighbourhood, on the edge of the Professorenwijk, this characterful five-room house offers a generous, sunny rear garden and a practical attached storage room. What makes this property particularly appealing is that the exterior has been comprehensively upgraded over the past three years. The house features new high-quality uPVC window frames, new HR++ double glazing, electric sun screens and beautifully finished brick pointing, giving the property a fresh and timeless appearance. Inside, the Swedish wood-burning stove creates a cosy atmosphere while also contributing to remarkably low energy costs, averaging just €89 per month for gas and electricity combined.
The ground floor is already well taken care of: the living room, kitchen and toilet have all been recently modernised and tastefully renovated. Upstairs, there is still an opportunity to add your own personal touch. With some painting and cosmetic improvements, the bedrooms and attic can easily be transformed to suit your taste, while the essential elements such as the roof, insulation and glazing are already in good condition.
A charming home with a solid foundation, situated in an attractive location close to all amenities and the historic centre of Leiden.
Rijndijkstraat is located in a pleasant residential area, within a short cycling distance of Leiden's historic city centre, with its picturesque canals, restaurants, shops and museums. Nearby you will find childcare facilities, primary and secondary schools, various sports clubs including hockey, tennis and football, as well as Park Cronesteyn. Lammenschans and Leiden Central railway stations are approximately 5 and 10 minutes away by bicycle respectively, while the A4 and N11 motorways are also easily accessible.
Be sure to watch the viewing video as well!
Layout
Ground floor:
The entrance leads into the hallway, which provides access to the atmospheric and extended living room. Thanks to the high ceiling and large windows, the room benefits from plenty of natural light. The focal point of the living room is the modern Swedish Contura wood-burning stove, which provides both warmth and a cosy atmosphere while being highly energy-efficient. French doors provide direct access to the well-maintained and generously sized west-facing rear garden, offering plenty of space for a dining area and a comfortable lounge area.
At the rear of the house is the modern open-plan kitchen, featuring ample cupboard space on both sides and equipped with various built-in appliances, including an induction hob (2025), oven (2025), fridge/freezer combination and dishwasher (2026).Behind the kitchen is a modern toilet with a practical recessed niche and stylish wall tiles.
First floor:
At the front of the house is a spacious and bright bedroom, with several windows providing plenty of natural daylight. At the rear are two additional rooms, ideal for use as children's bedrooms, a home office or guest rooms. The bathroom is accessible from the landing and features a vanity unit, a bathtub with shower and a designer radiator.
Second floor:
A fixed staircase leads to the landing, where additional storage space is available behind the low-level knee walls. From here, you enter the surprisingly spacious and bright attic room, which features built-in cupboards, a dormer window at the rear and a Velux skylight at the front, allowing plenty of natural light to enter. With some personal finishing touches, this is an ideal space to customise and make your own.
Key features:
- Built circa 1920
- Located within a protected townscape / conservation area
- Characteristic brick pointing to the front façade, recently renewed
- Living area: approx. 98 m²
- Other indoor space: 5 m²
- Volume: 332 m³
- Plot size: 79 m²
- Exterior painting completed in June 2026
- HR++ double glazing throughout (2026)
- uPVC window frames (2025)
- Electric sun screens on the front and rear of the first floor and at the rear of the second floor
- Attic insulation completed in June 2026
- Attic and bedroom plastered in 2026
- Concrete ground floor
- Flat bitumen roof replaced in 2022
- Electrical meter cupboard renewed in 2024, with 5 modern groups and an additional distribution board with 8 groups in the shed
- Remeha Avanta central heating boiler, built in 2009
- Swedish Contura wood-burning stove, contributing to very low energy consumption (average €89 per month for gas and electricity)
- High ceiling on the ground floor
- Energy label C
- Recent structural/building inspection report available
- Paid parking (permit approximately €61 per year, with no waiting list)
- Completion/delivery date to be agreed upon
For properties more than 30 years old, our standard old-age clause and asbestos clause apply.
Te koop
Rijndijkstraat 43
Leiden
vraagprijs€ 595.000,- k.k.
Interesse?
Neem contact met ons op!

Gijs de Kok
T: 071-5162372
M: 06-30034949
E: gijsdekok@remax.nl
Omschrijving
Kenmerken
Overdracht
- Vraagprijs
- € 595.000,- k.k.
- Status
- beschikbaar
- Aanvaarding
- in overleg
Bouw
- Soort woning
- woonhuis
- Soort woonhuis
- eengezinswoning
- Type woonhuis
- tussenwoning
- Aantal woonlagen
- 3
- Bouwjaar
- 1920
- Dak
- zadeldak
- Voorzieningen
- buitenzonwering
Energie
- Energielabel
- C
- Verwarming
- c.v.-ketel en houtkachel
- Warm water
- c.v.-ketel
- C.V.-ketel
- Remah Avanta (gas gestookt combiketel, uit 2009, eigendom)
Oppervlakten en inhoud
- Woonoppervlakte
- 98 m²
- Perceeloppervlakte
- 79 m²
- Inhoud
- 332 m³
- Overige inpandige ruimte
- 5 m²
Indeling
- Aantal kamers
- 5 (4 slaapkamers)
Buitenruimte
- Ligging
- aan rustige weg en in woonwijk
- Tuin
- Achtertuin met een oppervlakte van 24 m² en is gelegen op het westen
Garage / Schuur / Berging
- Schuur/berging
- aangebouwd steen
Foto's
Plattegronden